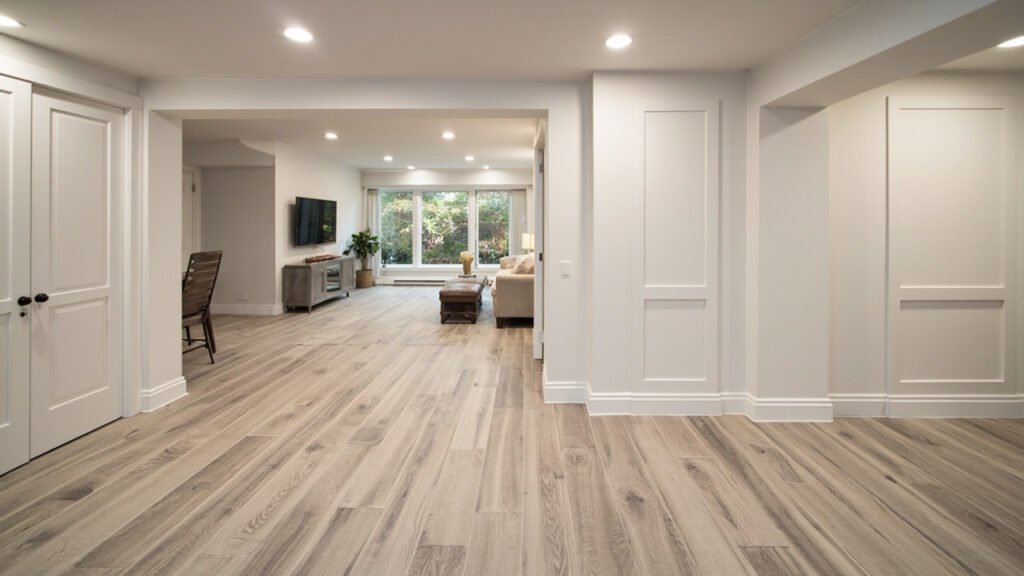
Creating a basement in-law suite in your Boston-area home is one of the smartest ways to add livable space, increase your property value, and accommodate aging parents, adult children, or even generate rental income. Whether you are looking to create a private living area for a family member or add a fully equipped guest apartment, basement finishing offers a practical solution for homeowners in Greater Boston communities like Newton, Lexington, Wellesley, Brookline, and surrounding areas.
Why Basement In-Law Suites Are Popular in Greater Boston
Boston’s historic housing stock means many homes have unfinished basements with ample square footage just waiting to be transformed. An in-law suite adds independent living quarters without the need to sell your home or move to a larger property. For Boston homeowners, this approach is particularly attractive because it respects the character of existing homes while adding modern functionality.
Common reasons homeowners pursue basement in-law suite projects include:
- Providing housing for aging parents who want independence with nearby family support
- Creating space for adult children returning home or saving for their own place
- Generating supplemental rental income in a competitive Boston rental market
- Adding a versatile guest suite for visiting friends and family
- Increasing overall home value and marketability
Planning Your Boston Basement In-Law Suite
Before beginning any basement finishing project in the Greater Boston area, careful planning ensures your investment meets local requirements and functions properly for years to come. Several factors require special attention when finishing a below-grade space in Boston-area homes.
Assessing Your Basement’s Potential
Most Boston-area basements have varying ceiling heights depending on the home’s age and construction type. Older homes in Newton, Lexington, and Brookline may have lower ceilings that require creative solutions. Building codes typically require a minimum ceiling height for habitable spaces, so accurate measurements are essential during the planning phase. Our team evaluates your specific basement dimensions to recommend the best layout and identify any modifications needed.
Understanding Boston-Area Building Requirements
Basement in-law suites in Massachusetts must comply with local building codes, which often include specific requirements for:
- Egress windows for bedrooms and living areas for emergency escape and ventilation
- Proper insulation to meet energy efficiency standards in our climate
- Moisture management systems appropriate for below-grade construction
- Electrical and plumbing updates to support independent living spaces
- Smoke and carbon monoxide detector placement and interconnection
Working with an experienced basement finishing contractor familiar with Boston-area codes ensures your project meets all requirements the first time.
Managing Moisture in Boston Basements
One of the most critical considerations for any basement project in Greater Boston is moisture management. New England weather brings humidity, rain, and snow that put pressure on below-grade foundations. Water intrusion, humidity, and condensation can damage finishes, promote mold growth, and make spaces uncomfortable.
Effective moisture management strategies include:
- Interior waterproofing systems appropriate for your foundation type
- Proper insulation using moisture-resistant materials designed for below-grade use
- Ventilation solutions that control humidity without overcooling
- Sealing foundation walls and floors before framing
- Installing vapor barriers in walls and floors where appropriate
Our team assesses your basement’s moisture profile and recommends solutions that protect your investment and create a healthy living environment.
What’s Included in a Basement In-Law Suite Build
A complete basement in-law suite typically involves several construction phases that transform your unfinished space into a comfortable, independent living area. The scope varies based on your basement’s current condition and your specific needs.
Core Finishing Elements
Most basement in-law suite projects include:
- Demolition and removal of existing non-structural elements
- Framing walls to create distinct living, sleeping, and bathroom areas
- Installing proper insulation meeting current energy codes
- Hanging and finishing drywall for smooth, paint-ready walls
- LVP flooring or tile installation for durability and moisture resistance
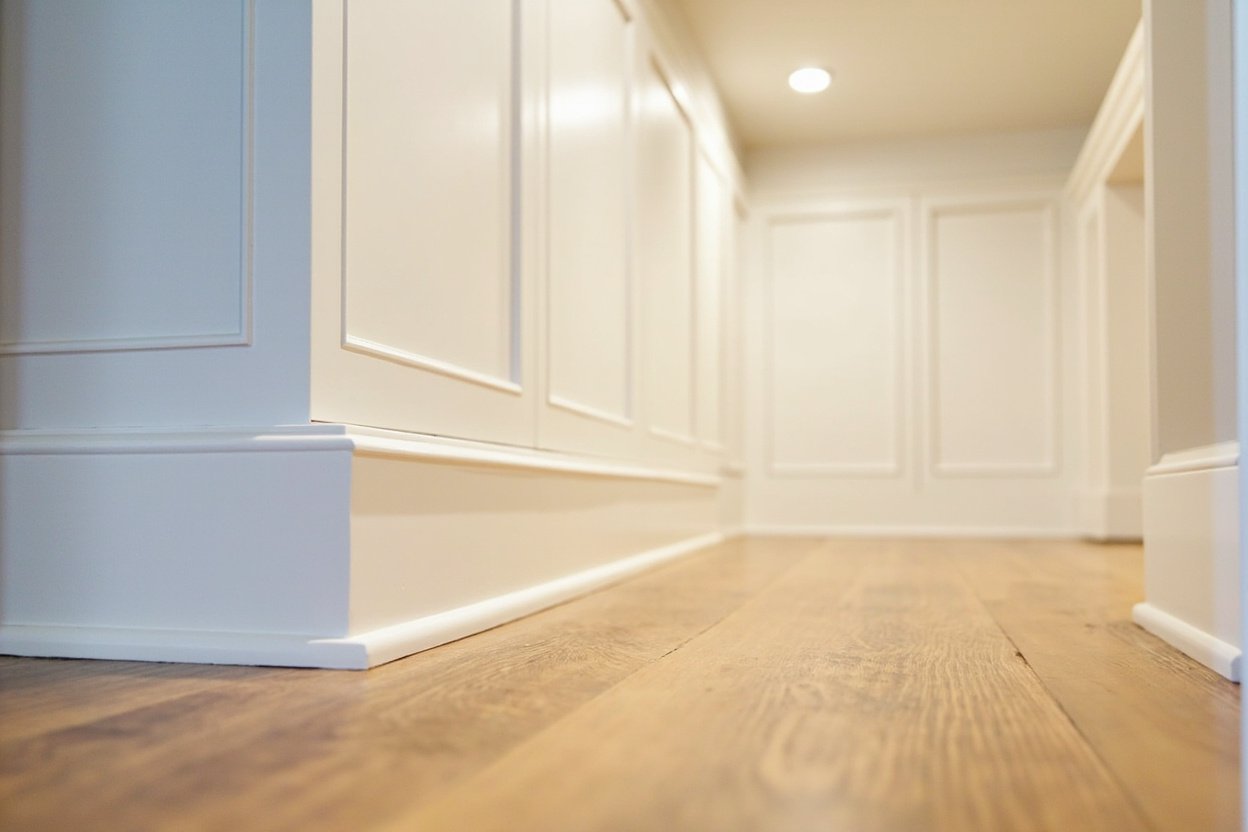
- Interior painting and trim work for a polished look
- Lighting installation including recessed fixtures and ambient options
- Ceiling solutions that address height limitations
Optional Upgrades and Add-Ons
Many homeowners choose to enhance their in-law suite with additional features:
- Full bathroom buildout with shower, toilet, and vanity
- Kitchenette or wet bar for meal preparation independence
- Egress window installation for bedroom safety and natural light
- Stair updates to improve access and safety
- Climate control zone for independent heating and cooling
- Laundry connections for complete autonomy
Why Choose a Basement Specialist for Your Boston Project
Basement finishing requires specialized knowledge that general contractors may lack. Our team focuses exclusively on below-grade renovation, meaning we understand the unique challenges of moisture, structural considerations, and code requirements specific to Boston-area basements.
When you work with Basement Finishing of Boston, you benefit from:
- Dedicated project management from start to finish
- Licensed electricians and plumbers for all trade work
- Clean, organized job sites that respect your home
- Clear communication throughout the project
- Professional finishes built to last in New England conditions
- Coordination with local building departments for permits and inspections
Getting Started with Your Boston Basement In-Law Suite
Transforming your basement into a functional in-law suite is a significant project, but with proper planning and an experienced contractor, the process can be smooth and rewarding. The first step is a consultation to assess your space, discuss your goals, and provide honest recommendations for what is possible in your home.
Every basement is different, and every family’s needs are unique. Whether you need a simple guest suite or a fully equipped apartment with kitchen, bathroom, and separate entrance, our team creates a scope that matches your vision and your home’s capabilities.
Ready to transform your basement? Visit our basement finishing page or call (857) 666-8643 for a Free, no-obligation estimate
When planning your basement in-law suite boston, focus on proper scope definition, moisture management, and selecting materials suited for below-grade spaces.