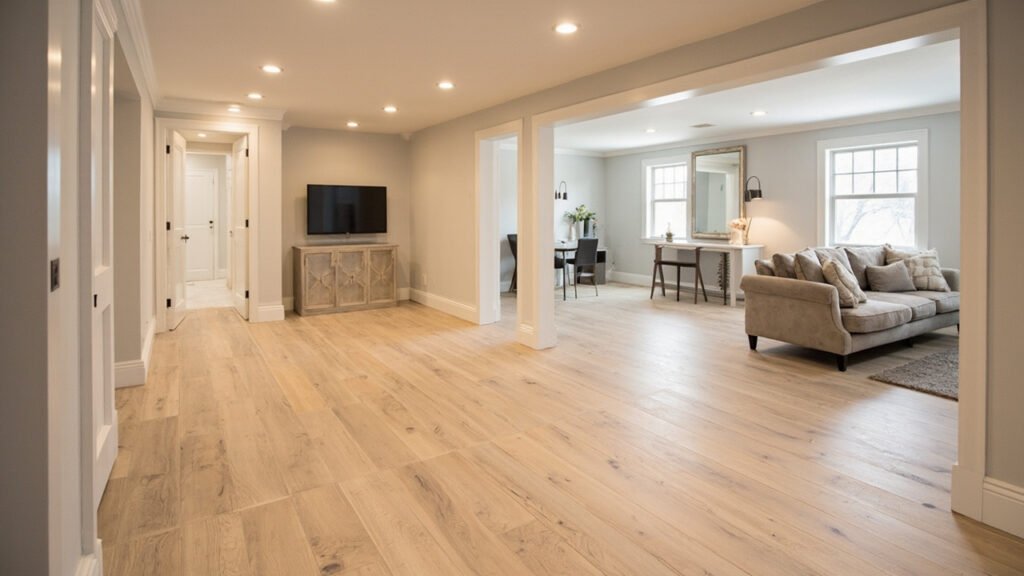
Adding a basement in-law suite is one of the smartest investments you can make for your Greater Boston home. Whether you are looking to give aging parents a comfortable and private living space, create a rental income opportunity, or simply add versatile square footage to your property, transforming your basement into a fully equipped in-law apartment is a solution that delivers lasting value. At Basement Finishing of Boston, we specialize in below-grade remodeling projects throughout the Greater Boston area, including Needham, Newton, Lexington, Wellesley, Brookline, and the surrounding communities.
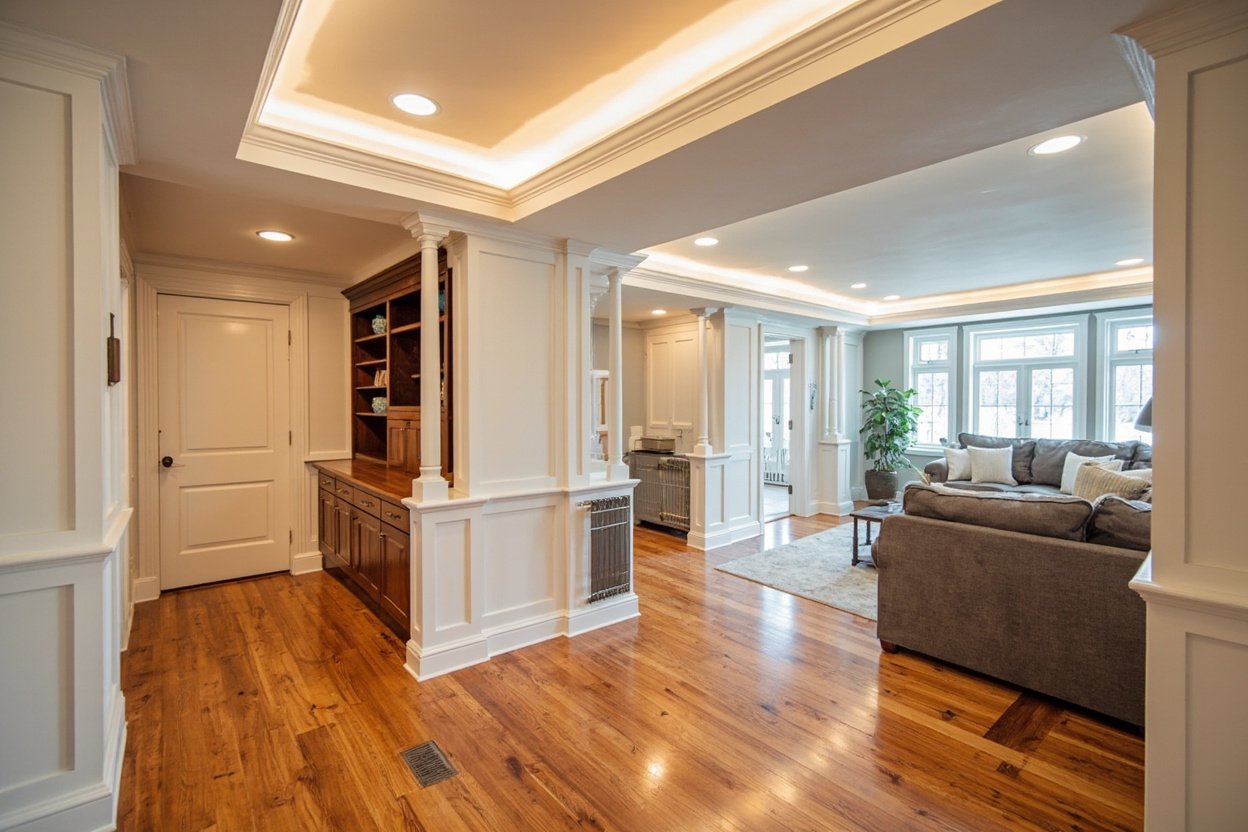
Unlike standard basement finishing, an in-law suite requires thoughtful planning around layout, plumbing, separate entrance requirements, and code compliance. This guide walks you through everything you need to know before you begin.
Why Choose a Basement In-Law Suite in Boston
Boston-area homes are known for their character, but many older Colonials and ranch-style houses in communities like Weston, Wayland, Quincy, and Braintree were built with limited expansion options. Finishing your basement into an in-law suite lets you add functional living space without changing your home’s exterior footprint or competing with the tight lot sizes common throughout Greater Boston.
A basement in-law suite works well for:
- Multigenerational families wanting private yet connected living arrangements
- Homeowners seeking a mortgage-helper or short-term rental opportunity
- Those wanting a quiet home office, art studio, or caregiver suite separate from the main household
- Families preparing for future needs without the cost of moving to a larger home
Planning Considerations for Your Boston Basement Project
Every basement project begins with understanding what you are working with. Boston-area homes vary widely in their basement construction, ceiling heights, and existing conditions. Here are the key factors our team evaluates during an initial consultation.
Ceiling Height Requirements
Most building codes require a minimum finished ceiling height of seven feet for habitable rooms. Many older Boston-area basements fall short of this, especially in homes with ductwork, pipes, or beams running along the ceiling plane. Our team will assess whether you need to reroute mechanicals, install a dropped ceiling, or consider other solutions to maximize headroom while keeping the space code-compliant and comfortable.
Moisture and Below-Grade Conditions
Moisture is the number one concern when finishing a basement in New England. The freeze-thaw cycles, high water tables in areas like Natick and Bedford, and aging foundation construction can lead to dampness, condensation, or water intrusion if the space is not properly prepared. We address this with moisture-resistant insulation, proper vapor barriers, and basement-specific finishing materials designed to handle humidity without mold or deterioration.
Separate Entrance Options
An in-law suite typically benefits from its own entrance to provide privacy for both households. Depending on your home’s layout, this may involve modifying an existing window well, adding an egress window, or exterior stairwell construction. We work with licensed contractors who handle these additions as part of a complete project scope.
What Is Included in a Basement In-Law Suite Build-Out
A complete basement in-law suite is more than just painting walls and laying flooring. Our typical scope of work includes:
- Selective demo and site preparation
- Framing to code for walls, soffits, and built-ins
- High-performance basement insulation and vapor barrier installation
- Drywall finishing with moisture-resistant board where appropriate
- Interior trim, baseboards, and door casings
- LVP or tile flooring selection and installation
- Lighting layout with recessed cans, wall fixtures, and switches
- Painting in colors and finishes chosen by you
Beyond the basics, many in-law suite projects include add-ons like a basement bathroom buildout, a wet bar or kitchenette, or updated basement stairs for safer access to the upper floors.
Code Requirements and Permit Considerations
Basement finishing and in-law suite conversions in Greater Boston require permits and inspections. While requirements vary slightly by municipality in communities like Brookline, Westwood, Acton, and Burlington, most jurisdictions require:
- Building permits for structural, electrical, and plumbing work
- Egress window or exterior exit if the space will be used as a sleeping or living area
- Smoke and carbon monoxide detector placement per current codes
- Electrical panel capacity review and upgrades if needed
- Proper ventilation and combustion air for any gas appliances
Our team coordinates the permitting process and ensures that all trade work is performed by licensed electricians and plumbers. This protects you from compliance issues and ensures that every aspect of your in-law suite meets current standards.
Designing Your In-Law Suite for Comfort and Function
Great basement living comes down to thoughtful design. Consider these elements when planning your space:
- Natural light: Egress windows not only meet code requirements but also bring in daylight that makes the space feel much larger and more inviting.
- Sound separation: Adding insulation in shared walls between the in-law suite and the main house helps create privacy for everyone.
- Climate control: A dedicated heating and cooling zone or supplemental ductwork ensures the space stays comfortable year-round, regardless of the season.
- Traffic flow: Think about how the entrance connects to the rest of the home. A direct interior staircase between the main house and the suite adds convenience while maintaining separation.
Getting Started With Basement Finishing of Boston
Turning your basement into an in-law suite is a substantial project, but it does not have to be overwhelming. Basement Finishing of Boston brings focused expertise in below-grade remodeling, clear communication throughout every phase, and a commitment to clean, professional job sites. We serve homeowners across Greater Boston including Lexington, Wellesley, Newton, Needham, and all the surrounding communities.
The first step is a free, no-obligation consultation where we assess your basement’s conditions, discuss your goals, and outline what is possible within your space and budget. From there, we create a clear scope so you know exactly what to expect before work begins.
Ready to transform your basement? Visit our basement finishing page or call (857) 666-8643 for a Free, no-obligation estimate
When planning your basement in-law suite boston, focus on proper scope definition, moisture management, and selecting materials suited for below-grade spaces.