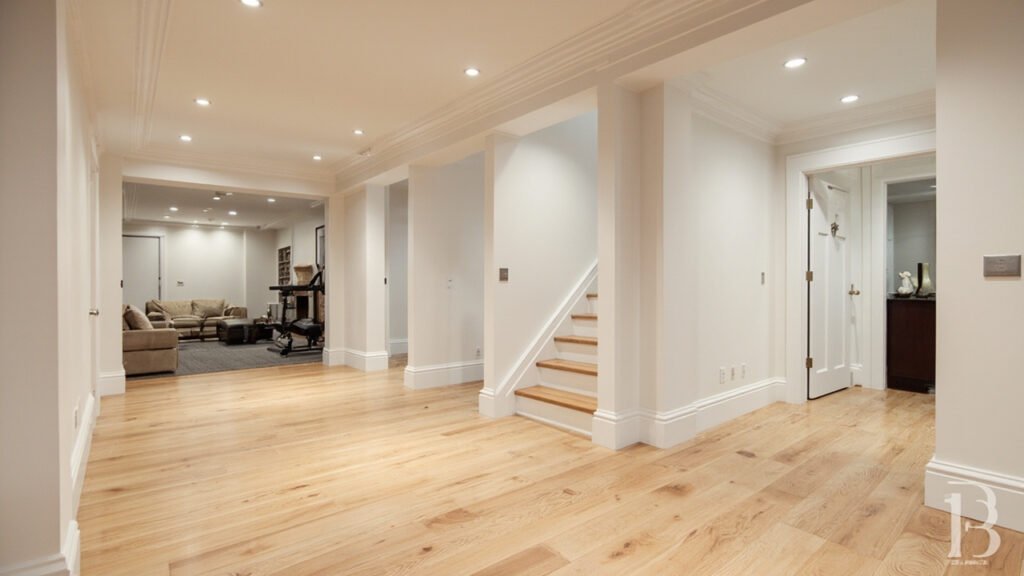
Thinking about adding a home gym to your basement? You are not alone. More Boston-area homeowners are transforming their underutilized below-grade spaces into high-performance workout zones. Whether you want space for heavy lifting, cardio equipment, yoga, or a complete fitness studio, a basement home gym offers privacy, climate control, and significant value to your home.
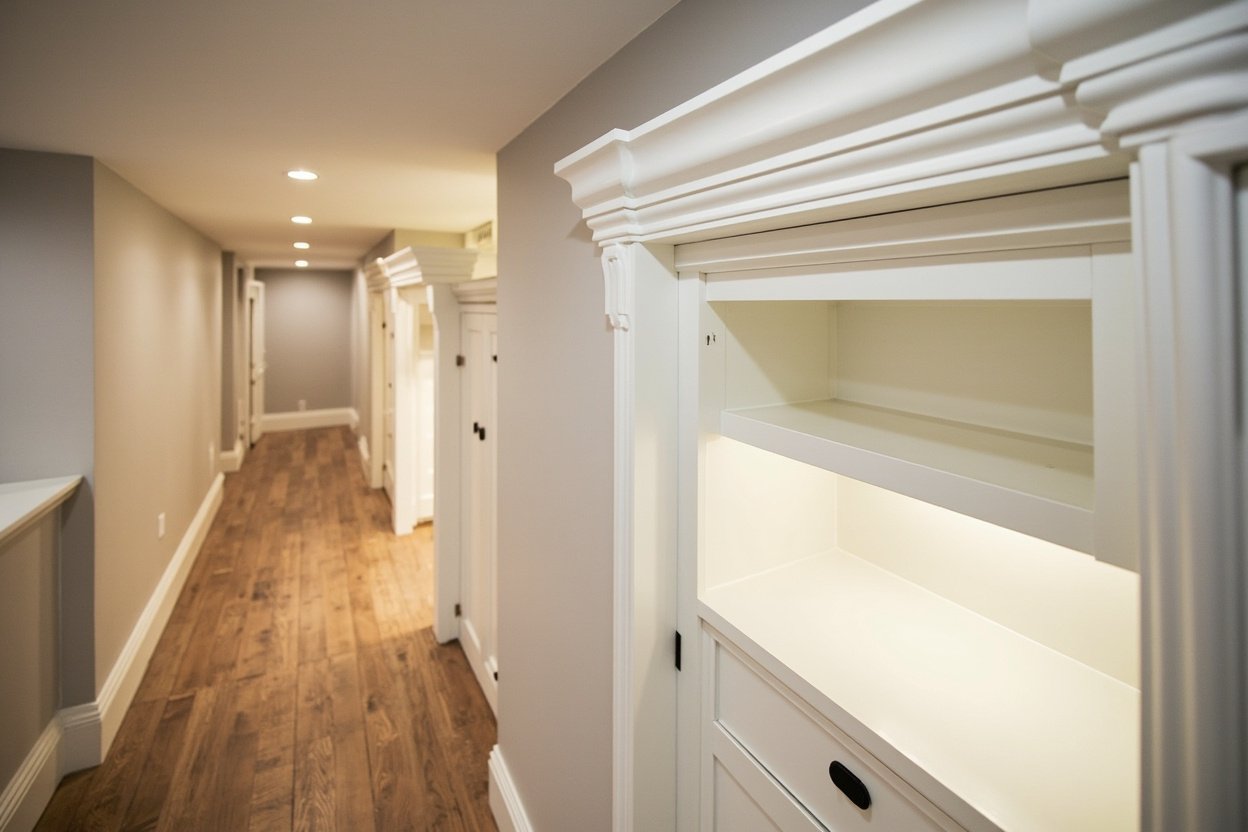
Why Basement Home Gyms Work So Well for Boston Homeowners
New England weather keeps us indoors for months at a time. A basement gym means you never skip a workout because of snow, rain, or cold. You also gain valuable square footage without expanding your home is footprint or dealing with zoning complications common in communities like Brookline, Newton, and Wellesley.
Beyond convenience, a basement gym adds real estate value. Finished basement spaces consistently rank among the best returns on investment for home improvements in the Greater Boston market. When potential buyers tour homes in Lexington, Needham, or Westwood, a well-designed gym space stands out.
Key Considerations Before Starting Your Basement Gym Project
Every basement presents unique challenges. Before planning your gym layout, understand these critical factors that affect basement home gym construction in our area:
- Ceiling height – Many Boston-area homes built before 1980 have lower basement ceilings. Standard gym equipment needs headroom for mirrors, pull-up bars, and ceiling-mounted features. Your contractor may recommend raising floors or selecting low-profile equipment to maximize your space.
- Moisture management – New England basements deal with humidity, water table fluctuations, and condensation. Proper moisture barriers, insulation, and ventilation are non-negotiable for any below-grade fitness space. Without these, your equipment rusts, floors warp, and air quality suffers.
- Structural limitations – Older homes in neighborhoods like Quincy, Braintree, and Bedford may have I-beams, support columns, or odd angles that affect layout. Professional assessment identifies opportunities to work around these elements creatively.
Planning Your Basement Home Gym Layout and Features
A successful basement gym balances your fitness goals with practical space planning. Consider these elements when designing your project:
- Zone your space – Separate cardio areas from free weight zones. Include a stretching and cool-down section. A clear traffic pattern prevents collisions and makes workouts more efficient.
- Flooring selection – Rubber gym flooring over concrete works well in most Boston basements. LVP flooring handles light equipment and moisture better than carpet. Your contractor helps you choose materials rated for below-grade installation.
- Wall treatments – Plywood backing behind TV mounts secures equipment. EZ-grid systems let you reconfigure storage without drilling. Mirrors add visual space and help with form correction during training.
Managing Moisture and Climate Control for Below-Grade Spaces
Boston homeowners often worry about basement humidity and mold. A professional basement home gym contractor addresses these concerns during construction rather than after problems appear. Your project should include:
- Moisture barrier installation – Polyethylene sheeting against foundation walls prevents water vapor transmission through concrete. This step goes beneath all finished flooring.
- Proper insulation – Closed-cell spray foam or rigid foam board insulation on exterior walls reduces condensation and improves energy efficiency. This also helps regulate temperature for winter workouts.
- Dehumidification planning – Dedicated dehumidifier or integrated HVAC solutions keep humidity below 50 percent year-round. This protects your equipment and creates comfortable air quality for intense workouts.
- Vented storage – Any cabinet or enclosed storage uses breathable materials and includes ventilation gaps. Closed boxes trap moisture and create mold problems over time.
Electrical and Lighting Requirements for Your Home Gym
Modern home gyms demand substantial electrical capacity. Treadmills, ellipticals, weight machines, and climate control systems draw significant power. Your basement finishing contractor coordinates with licensed electricians to ensure adequate circuits and outlets.
Lighting matters more than most homeowners realize. Fluorescent or LED panel lighting eliminates shadows for video workouts and creates an energizing atmosphere. Task lighting over weight stations and stretching areas prevents injury. Consider dimmer controls for recovery sessions when you want a calmer environment.
Egress considerations also apply. If your basement includes any bedroom or living area alongside the gym, code requires proper emergency exits. Your contractor navigates these requirements for communities across Greater Boston.
Working with a Basement Home Gym Contractor in Greater Boston
Not every contractor understands the unique challenges of below-grade spaces in our region. Look for a basement specialist who knows moisture management, local building codes, and the specific needs of Boston-area homes in communities from Weston to Natick to Burlington.
A professional basement home gym contractor walks you through the entire process, from initial concept through finished space. They maintain clean job sites, communicate clearly about timelines and decisions, and handle coordination between trades including electricians, plumbers, and framers.
Your project scope typically covers demolition, framing, insulation, moisture barriers, drywall, flooring, painting, trim work, ceiling solutions, and lighting. Optional elements include basement bathroom buildout, climate control systems, and custom storage solutions.
Ready to transform your basement? Visit our basement finishing page or call (857) 666-8643 for a Free, no-obligation estimate